Gregory/Harris Team

BEDS4
BATHS2 full
SQUARE FEET1,672
MLS#26038350
STATUSNew Listing
PROPERTY TYPEResidential - Single Family
SUBDIVISIONPHEASANT RUN
NEIGHBORHOODCABOT SCHOOL DISTRICT
Property Description
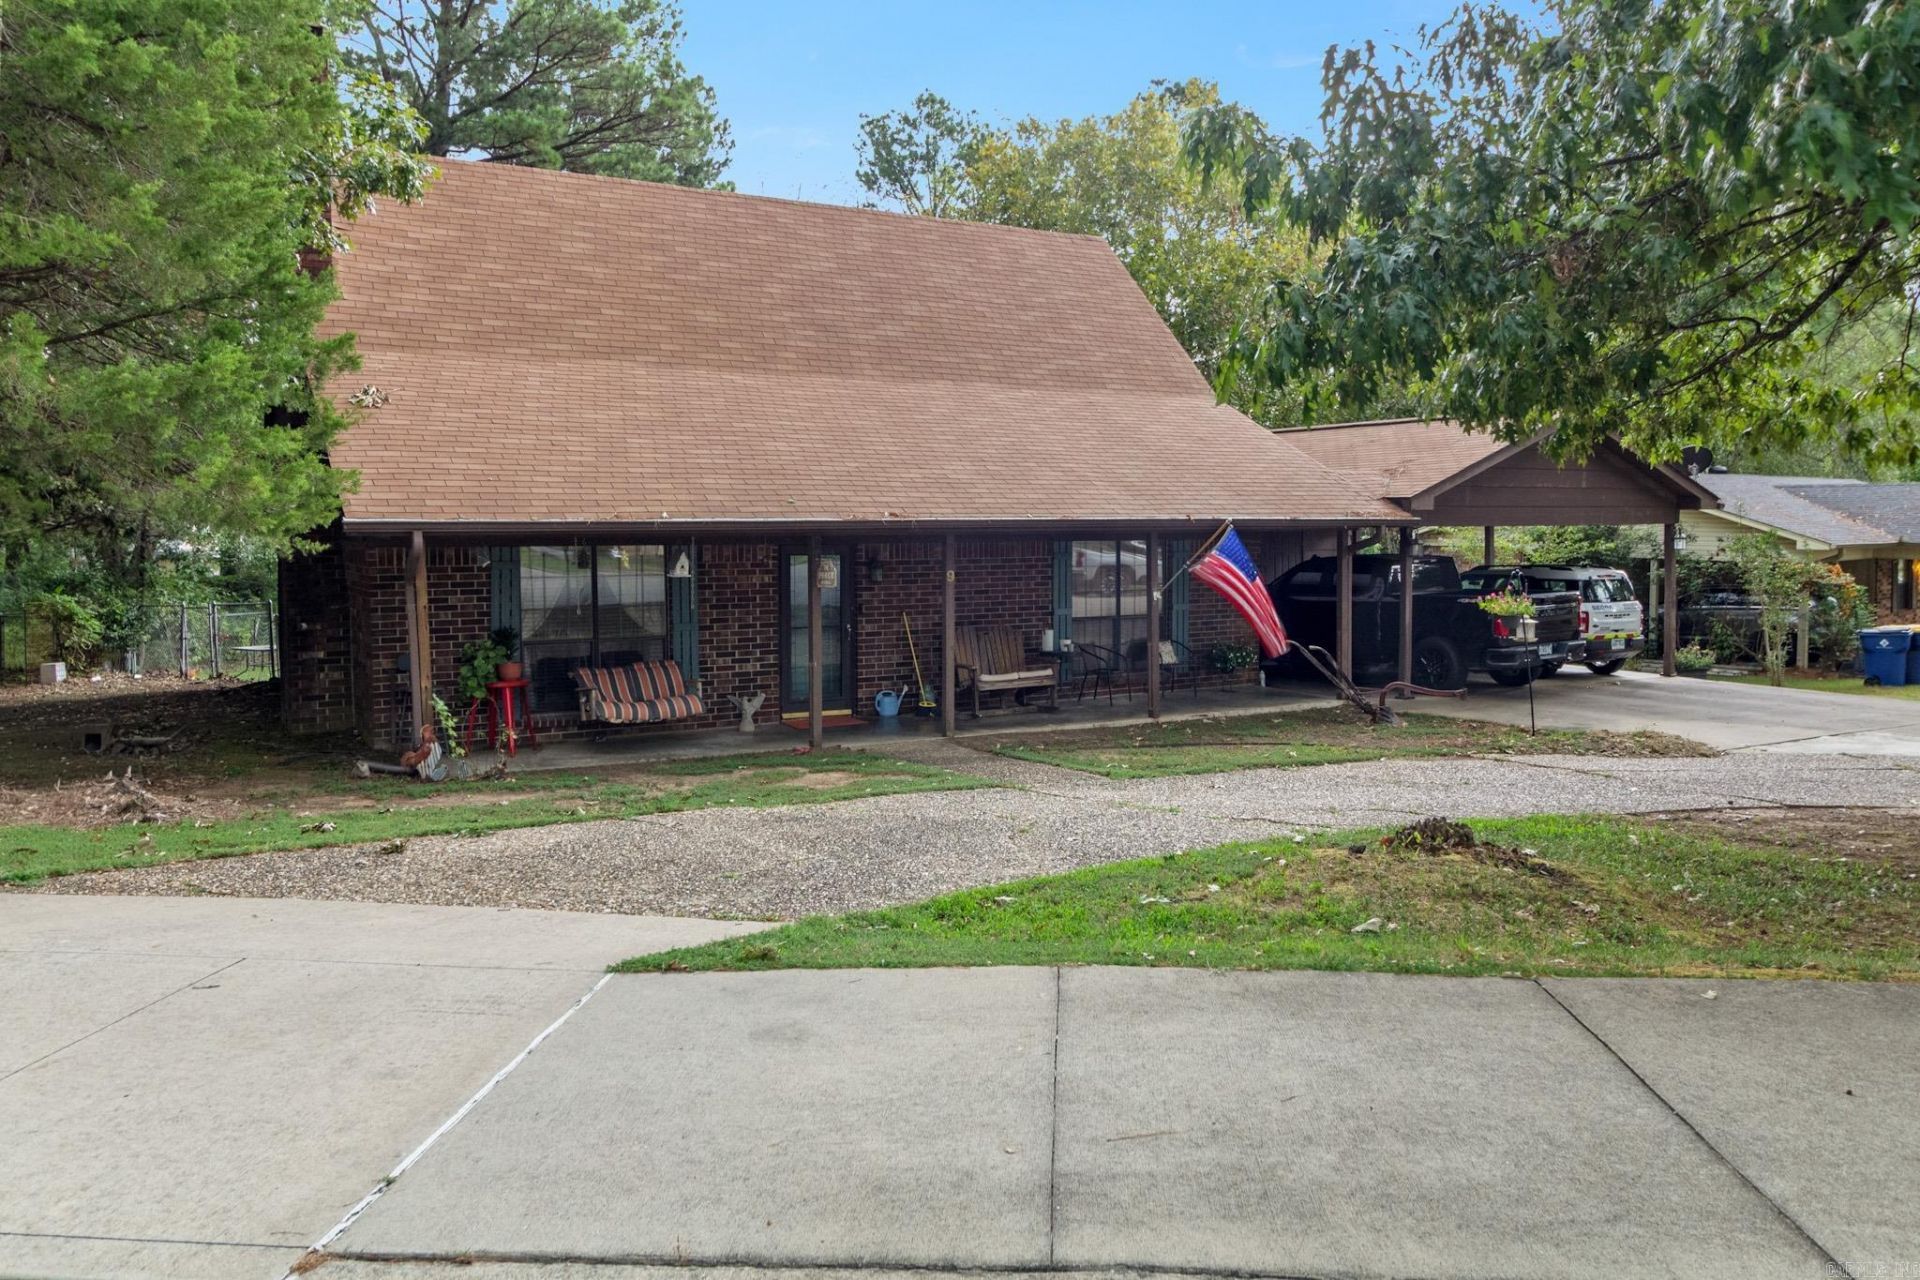
Welcome home to this charming two-story gem nestled in a desirable, well-established subdivision! This spacious 4-bedroom, 2-bathroom home offers the perfect blend of comfort and functionality. Step inside to find a warm and inviting living space featuring a cozy fireplaceâ??perfect for relaxing evenings or entertaining guests. The layout provides plenty of room for both everyday living and hosting, while the upstairs adds privacy and flexibility for bedrooms, a home office, or guest space. Enjoy your mornings on the front porch, ideal for sipping coffee and soaking in the neighborhood charm. Out back, youâ??ll love the fenced yardâ??perfect for pets, play, or weekend gatherings. With its curb appeal and generous space, this home is ready for its next owner to move in and make it their own!
Property Features
Property Type: Residential - Single Family
Cooling: Central
Heating: Central Heat
Home Style: Traditional
Lot Size: 0.22 Acres
Roof Type: 3 Tab Shingles
Stories: 2.0
Taxes: $1,131
Year Built: 1983
Amenities
Patio
Porch
Feature Descriptions
Appliance(s)/Kitchen Equipment: Free-Standing Stove, Microwave, Electric Range, Dishwasher, Disposal, Ice Maker Connection
Dining: Eat-In Kitchen, Kitchen/Dining Combo
Exterior: Brick, Frame
Fireplace: Woodburning-Site-Built
Flooring: Carpet, Vinyl
Lot descriprion: Level, In Subdivision
Lot Dimensions: 0.22 acre(s)
Other Room(s): Workshop/Craft
Parking Notes: Carport, Two Car
Sewer: Public Sewer
Water: Public Water
Listed By / Shown By
Listed By
Agency Name: Nelson & Associates
Agency Phone: 501-329-1000
Shown By
Agent Name: Gregory/Harris Team
Agent Phone:
Agency Title: Crye-Leike Real Estate Services

Source: Arkansas MLS
Estimate Your Payment
Estimated Payment
$ 547.35 per month $400.60 Principal & Interest $94.25 Property Tax $52.50 Homeowner's InsuranceChange Payment Information
Privacy Policy / DMCA Notice / ADA Accessibility


This site is hosted, designed and copyright
© 1994 - 2026 by
Delta Media Group, Inc. -- Patent Pending --
9 Allison Drive | MLS# 26038350
This single family home located at 9 Allison Drive , Cabot, AR 72023 is currently listed for sale with an asking price of $180,000. This property was built in 1983 and has 4 bedrooms and 2 full baths with 1672 sq. ft. Allison Drive is located in the PHEASANT RUN subdivision. Search PHEASANT RUN real estate on gregoryharristeam.crye-leike.com today.